诀窍不在于把照片和蓝图分开。
分享链接 · https://openimages.ajiang.me/p/2089720821078221161/
color_palette · white-minimalcomposition · centeredhuman_attributes · hands-prominentlighting · soft-lightmood · elegantmood · luxurious
提示词(原文,逐字保留)
The trick is not splitting photo and blueprint.
It is making one become the other.
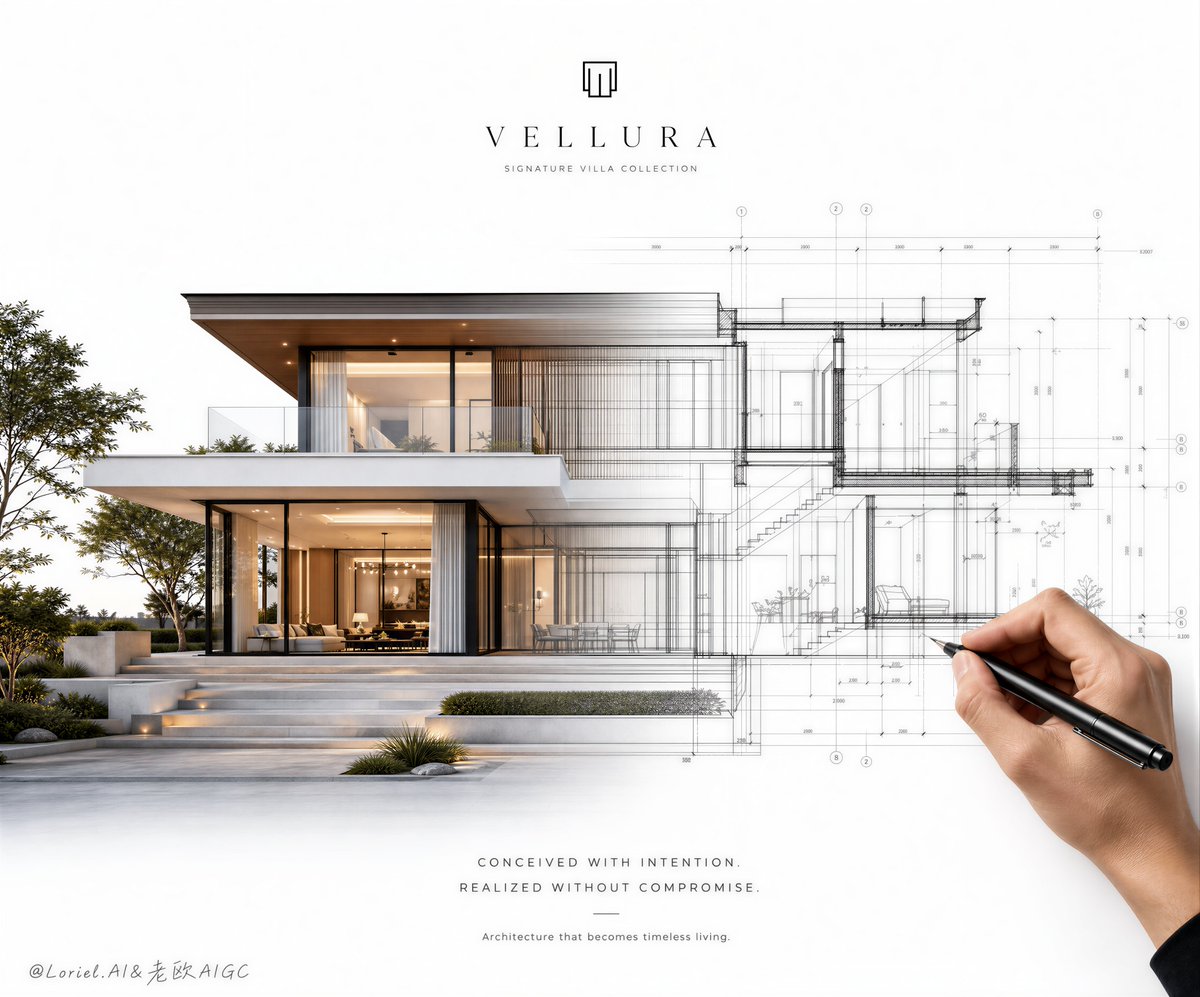
The villa works because the built side and the linework side share the same roof edges, glass rhythm, stair logic, and structural grid.
✨ the finished villa gradually dissolves into precise architectural section linework
This keeps the transition from feeling like a collage. You see the solid house thin out into drawing lines, while the same architecture remains readable across both sides.
🧊 three dominant symbols only: real villa, technical drawing, architect hand
This removes the usual sales-poster noise. The viewer understands the whole idea instantly: design, construction, and luxury living are part of one controlled process.
GPT- image 2 prompt👇
Create an ultra-premium architectural sales poster for a fictional luxury real estate developer, designed as a concept-to-reality hero visual where a finished villa appears to actively grow out of its own architectural drawing. Preserve the exact core composition: a clean white background, a modern residence centered in frontal view, the left side rendered as a fully realized hyper-real built architecture photograph, the right side rendered as an elegant black technical drawing and section-elevation sketch, with a realistic hand holding a black pen in the lower-right foreground. The entire image must feel like a world-class developer launch campaign, an architect’s design statement, and a collectible premium sales poster at the same time.
The most important visual force is the transition energy from left to right: the real built architecture must appear to extend, dissolve, and transform into drafting lines, as if the building is actively emerging from the blueprint. Strengthen this transformation so the slab edges, glazing lines, roof plane, stair geometry, structural grid, and interior partitions all flow progressively from fully built form on the left into semi-material linework and then into pure architectural drawing on the right. The transition must feel elegant, deliberate, and fluid, never abrupt or collage-like. It should look as though the villa is being born from the architect’s pen and technical intelligence.
The building itself is the absolute visual protagonist: a refined two-story contemporary villa with crisp white volumes, floor-to-ceiling low-iron glass, thin black or dark bronze framing, warm timber soffits, calm horizontal slabs, and a stepped landscape plinth. The left built side must feel highly desirable and fully real, with luminous glazing, soft warm interiors, pale plaster or stone walls, elegant furniture silhouettes, subtle reflections, restrained landscaping, and a few trees placed to support the composition. The architecture must remain believable, buildable, luxurious, and globally premium.
On the right side, depict the same house as a precise architectural drawing using premium black technical linework: section cuts, elevation lines, dimensional strings, structural notation, staircase indications, interior outlines, construction guides, and delicate drafting hierarchy. The linework must be rigorous but beautiful, standardized yet poetic, with enough information to feel like a real architect’s presentation, but kept clean and elegant. The drawing density should gradually increase toward the far right while remaining airy and highly legible.
Place a realistic adult hand in the lower-right foreground holding a black pen, naturally aligned with the drawing process. The hand must be anatomically correct and secondary to the architecture, but it should reinforce the idea that design is actively generating reality. Fingers must have correct proportions, realistic joints, believable skin texture, natural grip tension, and no deformation. The pen tip should connect organically to the drafted line system.
Push the Transit direction strongly: simplify all graphic noise, reduce annotation clutter, enlarge negative space, refine alignment, and make the entire image feel more international, more luxurious, more editorial, and more controlled. Push the Port direction strongly: compress the full visual memory into three dominant symbols only, the left real villa, the right technical drawing, and the drawing hand in the lower-right. Everything else must stay subordinate. The image should feel cleaner, sharper, and more brand-defining than a typical architecture board.
Lighting should be soft, premium, and controlled. The left built architecture should be washed in bright elegant daylight with gentle shadow depth and warm interior glow visible through the glass. The right drawing side should remain lighter, flatter, and more graphic, but still physically coherent within the same visual world. Increase the tonal separation between real architecture and drawing just enough to heighten the transformation effect. Keep the whole page airy, luminous, and free of heavy black masses.
Graphic language must be extremely clean and high-end: large negative space, thin black drafting lines, refined micro-annotation marks, minimal fictional English project title and discreet developer logo, and elegant editorial spacing. Use only original invented English naming. Typography must be sparse, luxurious, and secondary to the architectural image. The poster should feel like a flagship launch ad for a signature villa product.
Material rendering must be exceptionally refined: matte white walls, clear low-iron glass, warm natural wood soffits, pale stone terraces, precise mullions, subtle landscape textures, soft ground shadow, crisp white presentation surface, and premium black ink drafting lines. The overall fusion of built architecture and design representation must feel seamless, intelligent, and immediately striking.
Color system: dominant white and soft warm gray, black technical lines, pale greenery, amber timber warmth, soft golden interior glow, and minimal neutral landscape tones. Keep saturation restrained, premium, and globally architectural.
No copied project names, no real company names, no Chinese headline, no cluttered annotations, no messy sketch lines, no abrupt split between photo and drawing, no distorted perspective, no fantasy structure, no extra buildings, no muddy shadows, no black blotches, no watermark, no existing brand logos, no malformed hands, no extra fingers, no broken finger anatomy.
中文译文
诀窍不在于把照片和蓝图分开。
而是让一方变成另一方。
这套别墅之所以成立,是因为实建一侧和线条一侧共享相同的屋檐边线、玻璃节奏、楼梯逻辑和结构网格。
✨ 已建成的别墅逐渐消融为精确的建筑剖面线条
这样可以让过渡感觉不像是拼贴。你会看到实体的房子逐渐变细成为图纸线条,而同一套建筑在两侧依然清晰可读。
🧊 只保留三个主导符号:真实别墅、技术图纸、建筑师之手
这就去除了常见的销售海报噪音。观众一眼就能理解整体概念:设计、建造和奢华生活属于同一个被控制的过程。
GPT-图像 2 提示词👇
为一家虚构的奢华房地产开发商制作一张超高端的建筑销售海报,设计成一张“概念到现实”的主视觉:已建成的别墅仿佛正主动地从自身的建筑图纸中生长出来。保持完全一致的核心构图:干净的白色背景、一栋现代住宅居中正面视角、左侧渲染为完全成真的超写实建筑照片、右侧渲染为优雅的黑色技术图纸和剖面-立面草图、右下前景有一只握黑色钢笔的真实的手。整张图像必须同时让人感觉是世界级开发商的发布 campaign、建筑师的设计宣言,以及可收藏的高端销售海报。
最重要视觉力量是从左到右的过渡能量:真实建成的建筑必须看起来延伸、溶解、并转化为绘图线条,仿佛建筑正从蓝图中主动浮现。强化这种转化效果,使楼板边线、玻璃线条、屋顶面、楼梯几何、结构网格和室内分隔都从左侧的完整建成形态渐进地流向半物质化的线条,再流向右侧纯粹的建筑图纸。过渡必须优雅、刻意、流畅,绝不突兀或像拼贴。它应该看起来像别墅正从建筑师的笔尖和技术智慧中诞生。
建筑本身是绝对的视觉主角:一栋精致的两层现代别墅,拥有清晰的白色体量、落地低铁玻璃、纤细的黑色或深古铜色框架、温暖的木质吊顶、平静的水平楼板和阶梯式景观基座。左侧已建成一侧必须极具吸引力且完全真实,有发光的玻璃、柔和温暖的室内、浅色石膏或石材墙面、优雅的家具轮廓、微妙的反射、克制的景观,以及几棵用于支撑构图的树。建筑必须保持可信、可建造、奢华,并具有全球性的高端感。
在右侧,使用高端黑色技术线条将同一栋房子绘制成精确的建筑图纸:剖切、立面线、尺寸标注、结构注释、楼梯示意、室内轮廓、施工指引,以及精细的绘图层级关系。线条必须严谨但优美,标准化又带诗意,信息量足以呈现真实建筑师汇报的样子,但保持干净优雅。图纸密度应逐渐向最右侧增加,同时保持通透和高度清晰。
在右下前景放置一只写实的成年人的手,握着黑色钢笔,自然地与绘图过程对齐。手必须解剖正确,作为建筑的次要元素,但应强化“设计正在主动生成现实”的概念。手指必须有正确的比例、真实的关节、可信的皮肤质感、自然的握笔张力,并且没有变形。笔尖应与绘制线条体系有机衔接。
强烈推进 Transit 方向:简化所有图形噪音、减少注释杂乱、扩大留白、精炼对齐,让整张图像更国际化、更奢华、更编辑感、更受控。强烈推进 Port 方向:将全部视觉记忆压缩为仅三个主导符号——左侧的真实别墅、右侧的技术图纸、右下的绘图手。其余一切必须保持从属。图像应感觉比典型的建筑展板更干净、更锐利、更具品牌定义感。
光线应柔和、高端且受控。左侧已建成建筑应沐浴在明亮优雅的日光中,阴影深度柔和,玻璃透出温暖的室内光。右侧图纸一侧应保持更亮、更平、更图形化,但仍在同一视觉世界中保持物理连贯。适度增强真实建筑与图纸之间的色调分离,以提升转化效果。整张页面保持通透、明亮,避免大块沉重的黑色。
图形语言必须极度干净和高端:大面积留白、纤细的黑色绘图线条、精炼的微注释标记、最少量的虚构英文项目名称和低调的开发商 logo,以及优雅的编辑式间距。仅使用原创虚构的英文命名。字体应稀疏、奢华,并从属于建筑图像。海报应感觉像是旗舰别墅产品的发布主视觉。
材质表现必须极其精致:哑光白墙、清晰低铁玻璃、温暖天然木质吊顶、浅色石材露台、精确的竖梃、微妙的景观质感、柔和的地面阴影、锐利的白色呈现面,以及高端黑色墨水绘图线条。建成建筑与设计表达的整体融合必须无缝、智能、并立刻具有冲击力。
色彩体系:以白色和柔和暖灰为主,黑色技术线条,浅淡绿意,琥珀色木材暖意,柔和金色室内光晕,以及最少的中间性景观色调。保持饱和度克制、高端,并具有全球性的建筑感。
不要使用抄袭的项目名称、不要使用真实公司名称、不要出现中文标题、不要有杂乱的注释、不要有凌乱的草图线条、不要在照片和图纸之间生硬分割、不要有扭曲的透视、不要有幻想式结构、不要出现额外的建筑、不要有浑浊的阴影、不要有黑色墨块、不要有水印、不要有现有品牌 logo、不要有畸形的手、不要多指、不要有错误的指部解剖结构。
来源与署名
原文由 @ou_zhen599 发布在 X:查看原推文。 本页逐字保留原文并提供机器翻译的中文解读;版权归原作者所有。
同工具的更多提示词
- 这张图板最聪明的部分不是房子本身。 而是向上递进的产品逻辑。 随着模块向上抬高,每一个单元都变得更轻盈、更通透、更高级,让观看者在阅读任何标签之前就能理解整套…@ou_zhen599
- GPT image 2 × Gemini Omni flash Prompt - 标题: 优质番茄酱产品商业广告分镜脚本 格式: • 单页高端分镜脚本 • 3…@Strength04_X
- 最有力的部分并非水彩风格本身,而是将立面浓缩为一个令人难忘的建筑符号。 这类销售海报之所以奏效,是因为建筑可以在三秒内被读懂:白色雕塑般的壳体、蓝色凹陷的空腔…@ou_zhen599
- 创作一张超写实电影风格的暗色海报,主体是一位年轻男子的戏剧性过肩姿势,面部需与上传图片中的面孔保持一致。镜头略微位于肩膀后方,捕捉朝向右方的 90–45 度侧…@iamrealsnow
- 游戏化设计并不意味着随意添加UI边框。 真正有效的做法是将建筑架构视为一个可游玩的世界:中央建筑成为“主基地”,而侧边的图示则像地图、素材和升级面板一样运作…@ou_zhen599
- 一张长长的餐桌,桌布展开化作阳光普照的鲜活山谷:野花盛开的草地、一条明澈的小溪、远方蓝色的山脊,以及一片宽阔的天空,柔软的白云刚好在餐盘上方飘过。温暖的晨光…@TraffAlex