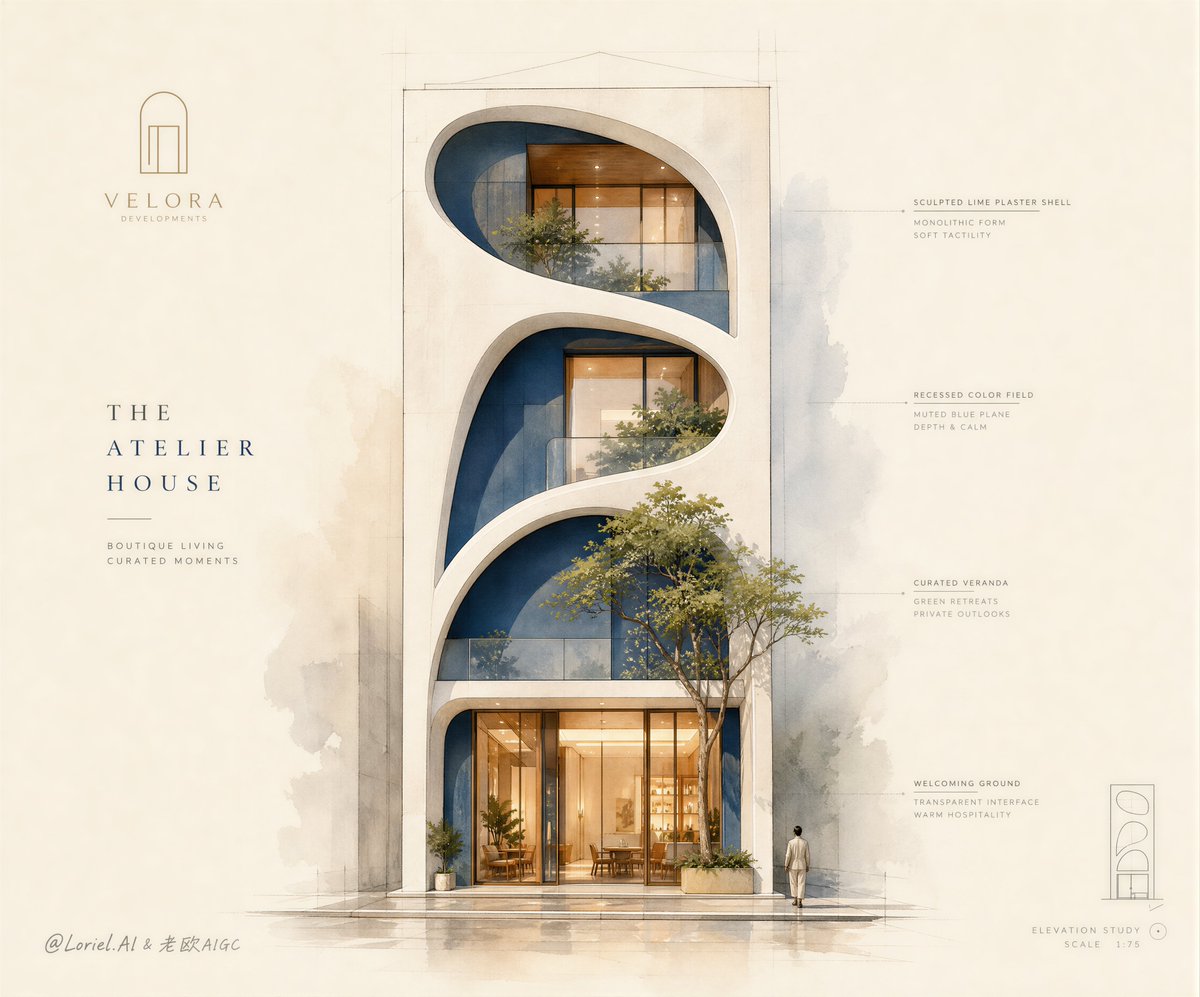
最有力的部分并非水彩风格本身,而是将立面浓缩为一个令人难忘的建筑符号。
分享链接 · https://openimages.ajiang.me/p/2089716697003643141/
color_palette · mutedcolor_palette · warm-tonescomposition · centeredcomposition · full-bodylighting · natural-daylightlighting · soft-light
提示词(原文,逐字保留)
The strongest part is not the watercolor style. It is the facade being reduced into one memorable architectural symbol.
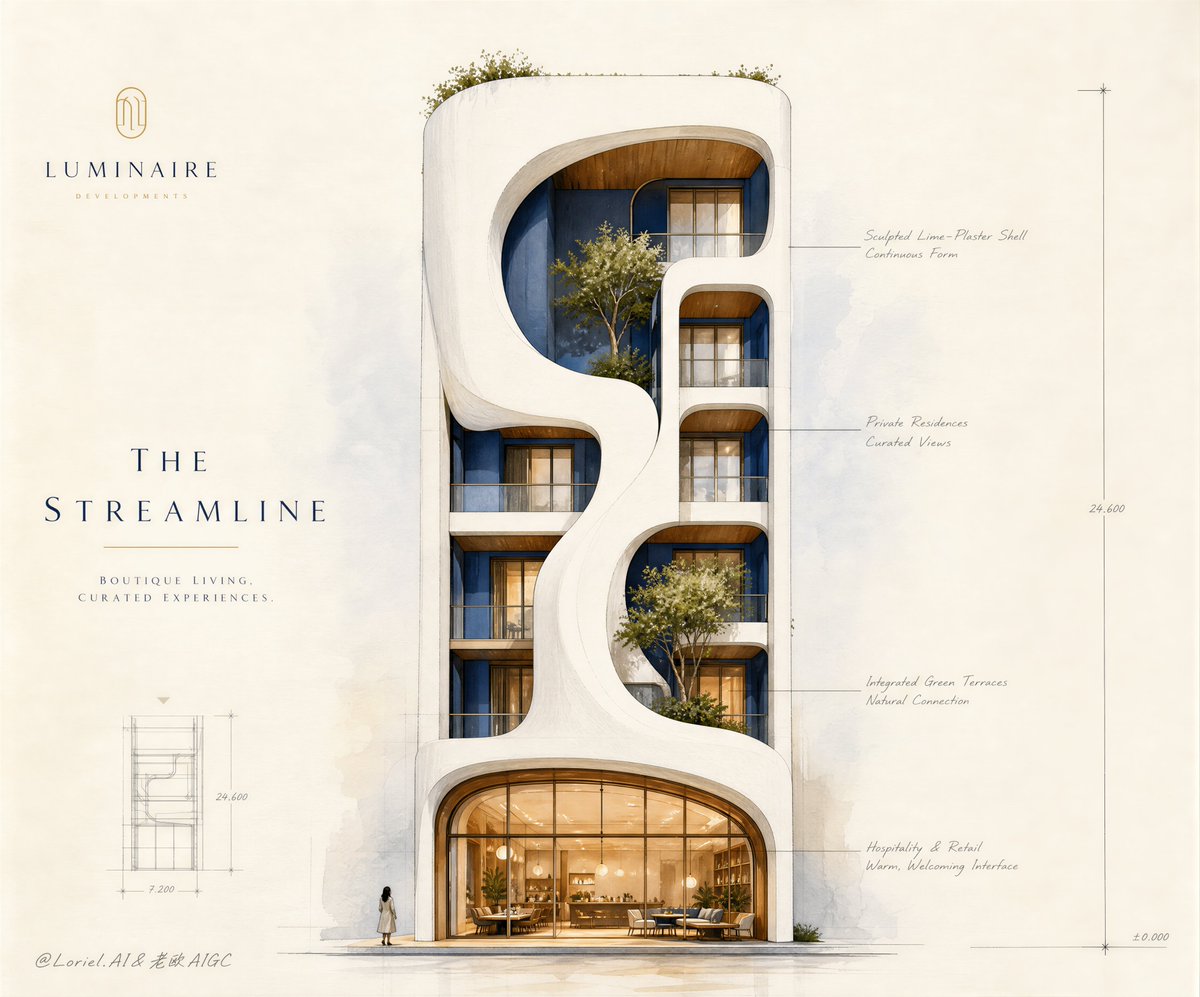
This kind of sales poster works when the building can be read in three seconds: white sculptural shell, blue recessed voids, warm ground-floor glow.
🧊 continuous soft-edged white architectural envelope wrapping the facade as one carved mass
This keeps the elevation from becoming a collection of floors. The viewer sees one unified silhouette first, then discovers the openings and terraces inside it.
🌊 muted cobalt-blue recessed wall planes with warm amber interiors behind refined glazing
This solves the depth problem. The blue voids make the white shell feel dimensional, while the amber ground floor makes the project feel inhabitable and premium.
GPT- image 2 prompt👇
Create an ultra-premium architectural sales poster for a fictional luxury real estate developer, preserving the poetic watercolor-and-architectural-sketch language while elevating it into a more international, flagship, and symbolically distilled presentation. The composition is a clean vertical single-building facade study on a warm off-white paper background, with one boutique mixed-use landmark centered in the frame and surrounded by only a minimal amount of elegant technical notation. The image must feel like a collectible developer launch sheet, a top-tier architectural watercolor presentation, and a luxury property campaign visual at the same time.
Design one slender urban boutique building with a highly recognizable sculptural facade: a continuous soft-edged white architectural envelope wraps the whole elevation like a single flowing carved mass, forming two or three large rounded voids that reveal deep blue recessed wall planes and warm interior spaces. The facade silhouette must be instantly memorable and extremely clean, reading as one unified super symbol. The ground floor should be transparent, inviting, and premium, with warm amber lighting, refined glazing, elegant timber frames, and subtle hospitality or sales-gallery atmosphere. Upper levels should feel quieter and more exclusive, with selective planted terraces or inset lounge spaces. Add one strategically placed tree growing through or in front of a facade opening to soften the composition and enhance lifestyle appeal, but keep it subordinate to the building form.
Push the Transit direction strongly: simplify the page, reduce annotation density, enlarge negative space, clean up all secondary details, and make the whole image feel more international, luxurious, editorial, and controlled. Push the Port direction strongly: compress the visual memory into three dominant symbols only, the central white sculptural facade mass, the deep blue recessed voids, and the warm glowing ground-floor interface. Everything else must become light atmosphere. The building must remain the unquestioned visual hero.
Preserve the watercolor effect clearly and elegantly: soft pigment washes, transparent tonal layering, restrained ink outlines, delicate pencil construction traces, subtle drafting notes, light paper grain, and controlled pigment bloom around edges and shadows. The rendering must not look like a loose illustration; it should feel like a highly disciplined architect’s hand-rendered presentation where watercolor atmosphere and real material logic coexist perfectly. Materials must still read believably: matte white stucco or lime plaster, muted cobalt-blue inset planes, warm natural wood, low-iron glass, pale stone paving, and fresh green foliage.
Lighting should be soft, luminous, and premium, like late afternoon daylight translated through watercolor media. Use gentle warm-cool contrast: creamy white shell, slightly cooler blue recesses, warm interior amber glow, and tender green foliage catching light. Shadows should remain transparent and watercolor-like, never heavy, but deep enough to give the architecture volume and presence. Keep the street calm and minimal, with only a tiny human scale figure if needed, very secondary.
Graphic layout must be extremely restrained: one minimal fictional developer mark, one elegant original English project title, and a few sparse English architectural notes placed around the facade with beautiful spacing. Do not copy any source wording. Typography should feel premium, architectural, small, and secondary to the building image. The whole page should look quieter, more expensive, and more iconic than a typical facade study.
Color system: warm off-white paper, ivory-white facade, muted cobalt-blue recessed spaces, amber interior light, soft timber brown, pale graphite linework, and restrained spring green foliage. Keep saturation disciplined, breathable, and globally premium. The final image must feel calm, sophisticated, highly brandable, and immediately recognizable.
No copied brand names, no copied cafe text, no heavy black shadows, no messy sketch clutter, no distorted architecture, no fantasy structure, no overcrowded street scene, no random cars, no excessive people, no dirty paper stains, no black blotches, no watermark, no existing logos.
中文译文
最有力的部分并非水彩风格本身,而是将立面浓缩为一个令人难忘的建筑符号。
这类销售海报之所以奏效,是因为建筑可以在三秒内被读懂:白色雕塑般的壳体、蓝色凹陷的空腔、温暖的底层光晕。
🧊 连续柔边的白色建筑外皮将整个立面包裹为一整块雕刻般的体量
这样可以避免立面沦为楼层的堆叠。观看者首先看到的是统一完整的轮廓,然后才在其内部发现开口与露台。
🌊 哑光钴蓝色的凹陷墙板,搭配精致玻璃后方的暖琥珀色室内空间
这解决了纵深感的问题。蓝色的空腔让白色壳体显得立体,而琥珀色的底层则让项目显得可居住且具有高端感。
GPT- image 2 prompt👇
为一家虚构的豪华房地产开发商创作一张超高端的建筑销售海报,在保留诗意水彩与建筑速写语言的同时,将其提升为更具国际感、旗舰感和象征凝练度的呈现。构图采用干净的竖向单体建筑立面研究,置于暖米色纸张背景上,一栋精品混合用途地标建筑居中,画面中仅有少量优雅的技术标注。画面必须同时让人感觉像是一份值得收藏的开发商发布图、一张顶级建筑水彩表现图,以及一张豪华地产宣传视觉。
设计一栋纤细的城市精品建筑,拥有高度可识别的雕塑化立面:连续柔边的白色建筑外皮像一整块流动的雕刻体量包裹整个立面,形成两到三处大型圆润的空腔,露出深蓝色的凹陷墙板和温暖的室内空间。立面轮廓必须瞬间令人难忘且极为干净,呈现为一个统一的超级符号。底层应通透、引人且高端,带有温暖的琥珀色灯光、精致玻璃幕墙、优雅的木质框料,以及微妙的酒店或销售画廊氛围。上部楼层应更安静、更具专属感,设有选择性布置的绿植露台或内嵌休闲空间。在立面开口中或前方策略性地放置一棵树,以柔化构图并提升生活方式的吸引力,但要让其从属于建筑形体。
强力推进 Transit 方向:简化页面、减少标注密度、扩大留白、清理所有次要细节,使整张图更具国际感、奢华感、编辑感和控制感。强力推进 Port 方向:将视觉记忆压缩为仅三个主导符号——中央的白色雕塑化立面体量、深蓝色的凹陷空腔、温暖发光的底层界面。其余一切都必须退为轻盈的氛围。建筑必须毫无疑问地成为视觉主角。
清晰而优雅地保留水彩效果:柔和的颜料晕染、透明色调叠层、克制的墨线、细腻的铅笔建构痕迹、微妙的绘图注解、轻微的纸张纹理,以及在边缘和阴影周围受控的颜料晕染。渲染绝不能像松散的插画;它应当像一位高度自律的建筑师手绘表现图,让水彩氛围与真实材料逻辑完美共存。材料仍必须真实可读:哑光白色灰泥或石灰抹灰、哑光钴蓝色嵌入面层、温暖天然木材、低铁玻璃、浅色石材铺地,以及清新绿叶。
光照应柔和、明亮、高端,如同透过水彩媒介转译的午后日光。使用温和的暖冷对比:奶白壳体、略偏冷的蓝色凹腔、温暖的室内琥珀光晕,以及捕捉到光线的柔嫩绿叶。阴影应保持透明、水彩般的质感,绝不厚重,但又足够深沉以赋予建筑体积感与存在感。街道保持平静与极简,仅在需要时设置极小的人物尺度,作为非常次要的存在。
图形布局必须极为克制:一个极简的虚构开发商标识、一个优雅的原创英文项目名称,以及围绕立面布置的几处稀疏的英文建筑注解,间距优雅。请勿复制任何源文字。字体应呈现高端、建筑感、细小,并从属于建筑图像。整张页面应比典型的立面研究更安静、更昂贵、更具标志性。
色彩系统:暖米色纸张、象牙白立面、哑光钴蓝色凹陷空间、琥珀色室内灯光、柔和木材棕、淡石墨线条,以及克制的春绿叶色。保持饱和度的克制、呼吸感与全球高端感。最终图像必须呈现出冷静、精致、高品牌辨识度且一眼可识别的气质。
禁止复制品牌名称、禁止复制咖啡馆文字、禁止厚重黑色阴影、禁止凌乱速写杂物、禁止扭曲的建筑、禁止幻想式结构、禁止过度拥挤的街景、禁止随机车辆、禁止过多人物、禁止脏污纸张痕迹、禁止黑色斑点、禁止水印、禁止现有 logo。
来源与署名
原文由 @ou_zhen599 发布在 X:查看原推文。 本页逐字保留原文并提供机器翻译的中文解读;版权归原作者所有。
同工具的更多提示词
- 游戏化设计并不意味着随意添加UI边框。 真正有效的做法是将建筑架构视为一个可游玩的世界:中央建筑成为“主基地”,而侧边的图示则像地图、素材和升级面板一样运作…@ou_zhen599
- 这张图板最聪明的部分不是房子本身。 而是向上递进的产品逻辑。 随着模块向上抬高,每一个单元都变得更轻盈、更通透、更高级,让观看者在阅读任何标签之前就能理解整套…@ou_zhen599
- 创作一幅极简、优雅的水彩与墨水插画海报,呈现柔和的手绘艺术家写生本风格。画面中展示一位年轻女性站立或缓缓背对观众行走,全身可见,留着自然飘逸的深色长发,身穿简…@miratechtool
- 诀窍不在于把照片和蓝图分开。 而是让一方变成另一方。 这套别墅之所以成立,是因为实建一侧和线条一侧共享相同的屋檐边线、玻璃节奏、楼梯逻辑和结构网格。 ✨ 已建…@ou_zhen599
- GPT image 2 on chatgpt Prompt Create a high-quality cinematic 3D mini-me scene…@AiwithLariab
- GPT image 2 × Gemini Omni flash Prompt - 标题: 优质番茄酱产品商业广告分镜脚本 格式: • 单页高端分镜脚本 • 3…@Strength04_X