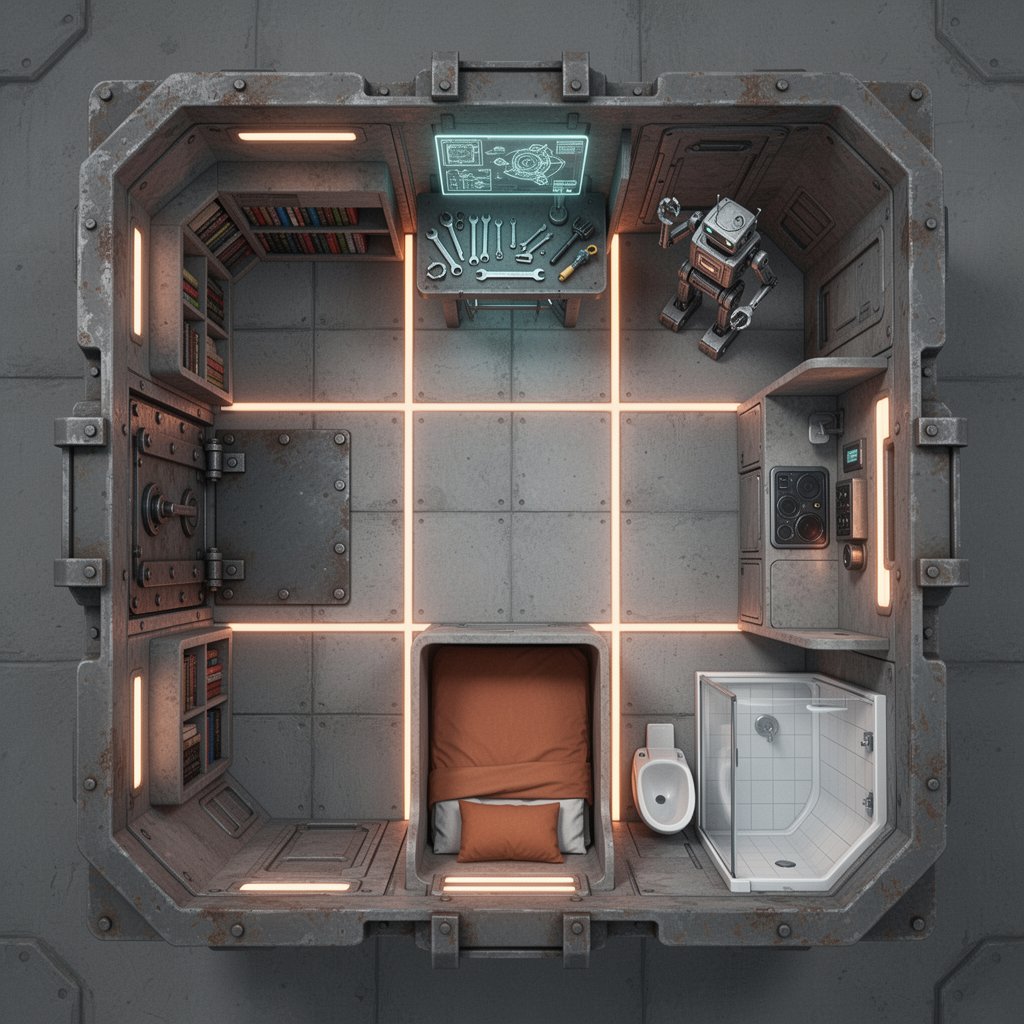
紧凑型科幻生活舱的俯视剖面楼层平面图,正交鸟瞰视角,方形房间。工业混凝土地板分为网格状面板,接缝处有发光的橙色管状灯带。底部中央为内嵌…
分享链接 · https://openimages.ajiang.me/p/2078612988433711344/
camera_lens · orthographiccolor_palette · mutedcolor_palette · warm-tonescomposition · overhead-flatlaycomposition · symmetrylighting · neon-light
提示词(原文,逐字保留)
Top-down cutaway floor plan of a compact sci-fi living habitat, orthographic bird's-eye view, square room. Industrial concrete floor divided into a grid of panels lit with glowing orange tube lighting along the seams. A recessed sleeping nook at bottom center with a rust-orange mattress and pillows, built-in bookshelves along the left wall, a mechanical pocket door with heavy bolts on the left, an integrated kitchen nook on the right wall, a small enclosed toilet module and a white-tiled shower unit at bottom right. A robot repair workstation at the top center with tools, wrenches and a glowing schematic screen. Weathered metal bulkheads, chamfered edges, rivets, muted grey and warm amber palette. Clean architectural illustration style, soft ambient shadows, detailed technical rendering.
Recipe: Flux 2 dev + Turbo LoRA · 1024×1024 · seed 2137535726195343809 · 8 steps. Ran local on a 5090, ~70s, no cloud bill.
中文译文
紧凑型科幻生活舱的俯视剖面楼层平面图,正交鸟瞰视角,方形房间。工业混凝土地板分为网格状面板,接缝处有发光的橙色管状灯带。底部中央为内嵌式睡眠凹龛,配有锈橙色床垫和枕头;左墙沿线为内置书架;左侧有一扇带重型螺栓的机械袋式门;右墙为一体化厨房凹龛;右下角有一个小型封闭厕所模块和一个白色瓷砖淋浴单元。顶部中央是一个机器人维修工作站,配有工具、扳手和一块发光示意图屏幕。风化的金属舱壁,倒角边缘,铆钉,柔和灰色与暖琥珀色调色板。简洁的建筑插画风格,柔和的环境阴影,精细的技术渲染。
配方:Flux 2 dev + Turbo LoRA · 1024×1024 · seed 2137535726195343809 · 8 步。本地运行于 5090,约 70 秒,无云端费用。
来源与署名
原文由 @ukrroot 发布在 X:查看原推文。 本页逐字保留原文并提供机器翻译的中文解读;版权归原作者所有。
同工具的更多提示词
- 夜晚雨中的城市人行道,潮湿路面上泛着冷蓝色倒影。一个穿着破旧连帽衫的年轻人将脸和手贴在大型玻璃店橱窗上,渴望地望向店内,呼吸在玻璃上起了雾。温暖金色调的展厅内…@ukrroot
- 黎明时分昏暗的家庭办公室,百叶窗透入冷蓝色光线。一个穿着卫衣的人脸朝下趴在机械键盘上睡着了,口水、喝空的能量饮料罐、缠结的线缆。他们身后一台显示器泛着暖光——…@ukrroot
- 商业产品摄影,一个哑光黑色的化妆品精华液瓶,配有玻璃滴管,放置在湿润的石板表面中央,带有水珠,左侧柔和的摄影棚柔光箱灯光,微妙的轮廓光,简洁的极简标签上以清晰…@ukrroot
- 夜晚的警察局身份辨认室,刺眼的冷色荧光灯,后墙上贴着身高标尺。五名姿势尴尬的"嫌疑人"站在单向玻璃后——每一个都是荒诞的、扭曲的、AI 生成的不正常人形:一个…@ukrroot
- 建筑概念设计展板,仿生学灵感源自椰子的展馆,手绘水彩与墨水呈现的工作图纸。顶行:剖开的青椰子研究草图,展示纤维状外皮、放射状分块、内部空腔以及外壳到内核的保护…@ukrroot
- 夜晚的高档精致餐厅,温暖的金色烛光,白色桌布,一个穿着素色连帽衫的人独自坐在摆好的餐桌旁。一位正式的侍应生掀起银色餐盖,露出仅有一粒微小面包屑被如同高级料理般…@ukrroot