③ 参考户型图生成3D图像
分享链接 · https://openimages.ajiang.me/p/2069720025259528532/
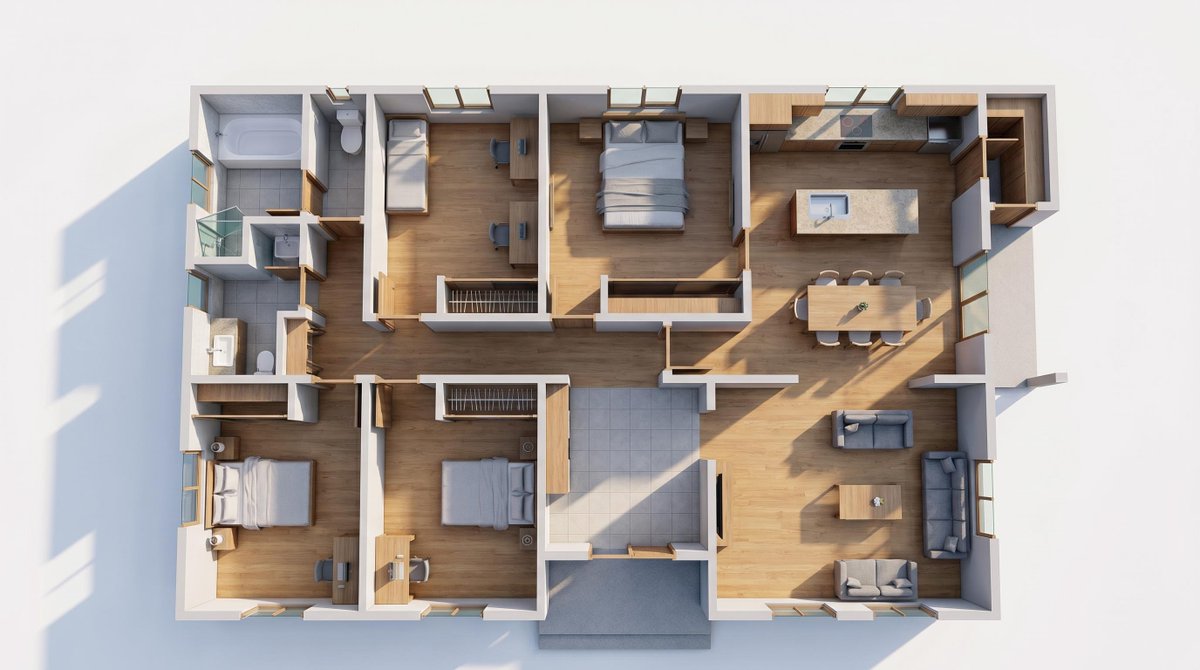
camera_lens · deep-focuscamera_lens · wide-anglecolor_palette · warm-tonescomposition · centeredcomposition · overhead-flatlaycomposition · wide-shot
提示词(原文,逐字保留)
③ 間取り図を参照して3D画像を生成する
次は、間取り図をもとにして3D画像を生成します。
ここでも画像生成AIのNano Banana Proを使用します。
まず、①で用意した間取り図をアップロードしてください。
その後、②で作成したプロンプトを入力して画像生成を指示します。
うまくいくと、間取り図を立体化したような3D画像が生成されます。
なお、生成結果に気になる部分があれば追加で修正を指示しましょう。
私の場合は、
「画像内の文字を消して」
「ドアを閉めて」
といった指示を出すことが多かったです。
細かく修正を重ねることで、より自然で見栄えの良い3D画像に仕上がります。
私が3D画像の生成に使用したプロンプトはこちら↓
--------------
# Optimized Image Generation Prompt
## 1. Core Concept & Objective
A photo of a realistic 3D dollhouse model, completely roofless, viewed from a 90-degree top-down (bird's-eye) perspective, replicating the 1:1 layout of the provided blueprint `@img1`. The footprint is a wide horizontal rectangle (landscape), with north at the top.
**DOOR RULE (important):** Every room keeps its door, and every door is fully CLOSED — rendered as a single flat solid slab that completely fills its frame, flush with the surrounding wall, with the latch side meeting the jamb so the doorway is entirely blocked. The quarter-circle arcs in the blueprint only indicate a door's swing direction; treat them as drafting symbols — place the closed door slab along the straight doorframe line at the base of the arc, and render the fan-shaped arc area as plain floor. Closet and cabinet fronts are also shown shut as flush flat panels. Never render any door, closet, or cabinet as open or ajar.
**TEXT RULE (important):** The blueprint `@img1` is used ONLY as a geometric guide for walls, rooms, and furniture — it is NOT a visual to copy. Do NOT reproduce, trace, or imitate ANY printed words, room-name labels, letters, numbers, "6.0 J" marks, dimension lines, arrows, or the compass rose from the reference. Every rendered surface — floors, walls, furniture — must be completely blank with no writing or characters of any kind.
## 2. Subject Definitions
### 2.1 Residence Overview
A modern single-story family residence in a wide rectangular footprint, containing 4 bedrooms, one bathroom, one separate toilet, one kitchen, and a large open-concept LDK (living + dining + kitchen) at the center, with an entrance and shoes closet on the east side.
### 2.2 Key Internal Spaces (Strict Layout Match — all doors and closets closed)
- **Top-left — Bedroom 1:** double bed against the upper-left wall; a closed door on the lower wall to the LDK; a built-in closet on its right with closed sliding panels.
- **Top-center — Bedroom 2:** bed against the top wall, a desk and chair on the left; a closed door on the lower wall; a closed closet on each side.
- **Top-right — Bathroom:** a bathtub along the top wall and a vanity sink; closed door.
- **Right of bathroom — Toilet:** a small room with a single toilet; closed door.
- **Mid-left — Kitchen:** an L-shaped kitchen with a sink counter, a stovetop, and a refrigerator in the upper-left corner; open to the dining area; all cabinet fronts shut.
- **Center — Dining Area:** a dining table with two chairs, between the kitchen and the living room.
- **Center-right — Living Room:** a three-seat sofa, a coffee table, two single armchairs, and a media console / TV stand.
- **East side — Entrance:** a genkan with a tiled entry floor, a closed front door, and a shoes closet with closed doors beside it.
- **Bottom-left — Bedroom 3:** a bed and a desk; a closed door (with swing arc) connecting to the LDK; a closed closet along its top wall.
- **Bottom-right — Bedroom 4:** a bed and a desk; a closed door; a closed closet along its top wall.
All interior doors are flat closed slabs flush in their frames; all closets and cabinets are built-in units with fronts shut. Windows sit in the exterior walls exactly where shown.
## 3. Materials & Finishes
Premium, cohesive interior materials. Seamless light hardwood flooring throughout the living spaces, beige tile at the entrance genkan, smooth matte plaster walls, and high-end fabric furniture. Neutral palette of warm grays, off-whites, and natural wood tones. Doors as flat matte white or light-wood panels flush with the walls.
## 4. Technical Specifications
### 4.1 Photography Style
Professional Interior Photography, Architectural Digest style, flawless ultra-realistic rendering of a roofless dollhouse seen from above.
### 4.2 Lighting
Bright, diffuse natural light pouring in through the windows, combined with warm, subtle recessed spotlights illuminating the center of each room.
### 4.3 Camera Settings
Wide-angle architectural lens, zero lens distortion, high dynamic range (HDR), f/8 aperture, razor-sharp focus across the entire layout.
中文译文
③ 参考户型图生成3D图像
接下来,基于户型图生成3D图像。
这里也使用图像生成AI Nano Banana Pro。
首先,请上传在①中准备好的户型图。
然后,输入在②中创建的提示词,并指示其生成图像。
如果顺利,会生成一张将户型图立体化的3D图像。
另外,如果对生成结果中有不满意的部分,可以追加指示进行修改。
就我而言,我经常会给出这样的指示:
"删除图中的文字"
"把门关上"
通过反复进行细致的修改,可以得到更加自然、更好看的3D图像。
这是我用于生成3D图像的提示词↓
--------------
# Optimized Image Generation Prompt
## 1. Core Concept & Objective
A photo of a realistic 3D dollhouse model, completely roofless, viewed from a 90-degree top-down (bird's-eye) perspective, replicating the 1:1 layout of the provided blueprint `@img1`. The footprint is a wide horizontal rectangle (landscape), with north at the top.
**DOOR RULE (important):** Every room keeps its door, and every door is fully CLOSED — rendered as a single flat solid slab that completely fills its frame, flush with the surrounding wall, with the latch side meeting the jamb so the doorway is entirely blocked. The quarter-circle arcs in the blueprint only indicate a door's swing direction; treat them as drafting symbols — place the closed door slab along the straight doorframe line at the base of the arc, and render the fan-shaped arc area as plain floor. Closet and cabinet fronts are also shown shut as flush flat panels. Never render any door, closet, or cabinet as open or ajar.
**TEXT RULE (important):** The blueprint `@img1` is used ONLY as a geometric guide for walls, rooms, and furniture — it is NOT a visual to copy. Do NOT reproduce, trace, or imitate ANY printed words, room-name labels, letters, numbers, "6.0 J" marks, dimension lines, arrows, or the compass rose from the reference. Every rendered surface — floors, walls, furniture — must be completely blank with no writing or characters of any kind.
## 2. Subject Definitions
### 2.1 Residence Overview
A modern single-story family residence in a wide rectangular footprint, containing 4 bedrooms, one bathroom, one separate toilet, one kitchen, and a large open-concept LDK (living + dining + kitchen) at the center, with an entrance and shoes closet on the east side.
### 2.2 Key Internal Spaces (Strict Layout Match — all doors and closets closed)
- **Top-left — Bedroom 1:** double bed against the upper-left wall; a closed door on the lower wall to the LDK; a built-in closet on its right with closed sliding panels.
- **Top-center — Bedroom 2:** bed against the top wall, a desk and chair on the left; a closed door on the lower wall; a closed closet on each side.
- **Top-right — Bathroom:** a bathtub along the top wall and a vanity sink; closed door.
- **Right of bathroom — Toilet:** a small room with a single toilet; closed door.
- **Mid-left — Kitchen:** an L-shaped kitchen with a sink counter, a stovetop, and a refrigerator in the upper-left corner; open to the dining area; all cabinet fronts shut.
- **Center — Dining Area:** a dining table with two chairs, between the kitchen and the living room.
- **Center-right — Living Room:** a three-seat sofa, a coffee table, two single armchairs, and a media console / TV stand.
- **East side — Entrance:** a genkan with a tiled entry floor, a closed front door, and a shoes closet with closed doors beside it.
- **Bottom-left — Bedroom 3:** a bed and a desk; a closed door (with swing arc) connecting to the LDK; a closed closet along its top wall.
- **Bottom-right — Bedroom 4:** a bed and a desk; a closed door; a closed closet along its top wall.
All interior doors are flat closed slabs flush in their frames; all closets and cabinets are built-in units with fronts shut. Windows sit in the exterior walls exactly where shown.
## 3. Materials & Finishes
Premium, cohesive interior materials. Seamless light hardwood flooring throughout the living spaces, beige tile at the entrance genkan, smooth matte plaster walls, and high-end fabric furniture. Neutral palette of warm grays, off-whites, and natural wood tones. Doors as flat matte white or light-wood panels flush with the walls.
## 4. Technical Specifications
### 4.1 Photography Style
Professional Interior Photography, Architectural Digest style, flawless ultra-realistic rendering of a roofless dollhouse seen from above.
### 4.2 Lighting
Bright, diffuse natural light pouring in through the windows, combined with warm, subtle recessed spotlights illuminating the center of each room.
### 4.3 Camera Settings
Wide-angle architectural lens, zero lens distortion, high dynamic range (HDR), f/8 aperture, razor-sharp focus across the entire layout.
来源与署名
原文由 @tanabe_fragm 发布在 X:查看原推文。 本页逐字保留原文并提供机器翻译的中文解读;版权归原作者所有。
同工具的更多提示词
- 体育标志 + 体育器材, Nano Banana 2 on Gemini 提示词与用法: 为 [BRAND NAME] 创建一个高级的 3D 体育标志,主标志…@ShamsAmin56
- ④ 生成完工后房屋的外观图像 接下来,参照3D化的户型平面图,制作一张完工后房屋的图像。 请将以下提示词作为模板使用。 在【】包围的位置填入你想要的完工后意象…@tanabe_fragm
- 随性抓拍风格的社交媒体照片特写,具有真实的手机摄影美学,采用仰视视角聚焦高跟鞋。一张腰部以上的智能手机照片,画面中 Freya Allan 夜晚室内坐在沙发上…@KeorUnreal
- 金色光芒,轻松风格,宁静的夏日时刻。黑色永远不会过时。🌞 美好的一天被完美捕捉。🌿 | Sadie Sink | Millie Bobby Brown | 图…@Jodie_Noraa
- 粉丝志编辑海报,[CHARACTER NAME],[DESCRIBE KEY PHYSICAL FEATURES — hair color/style, de…@Arminn_Ai
- { "subject": { "description": "20多岁的成年女性 megan fox,神情冷静疏离,低角度超近景时尚自拍风格", "mirro…@KeorUnreal