{
分享链接 · https://openimages.ajiang.me/p/2056436153830486291/
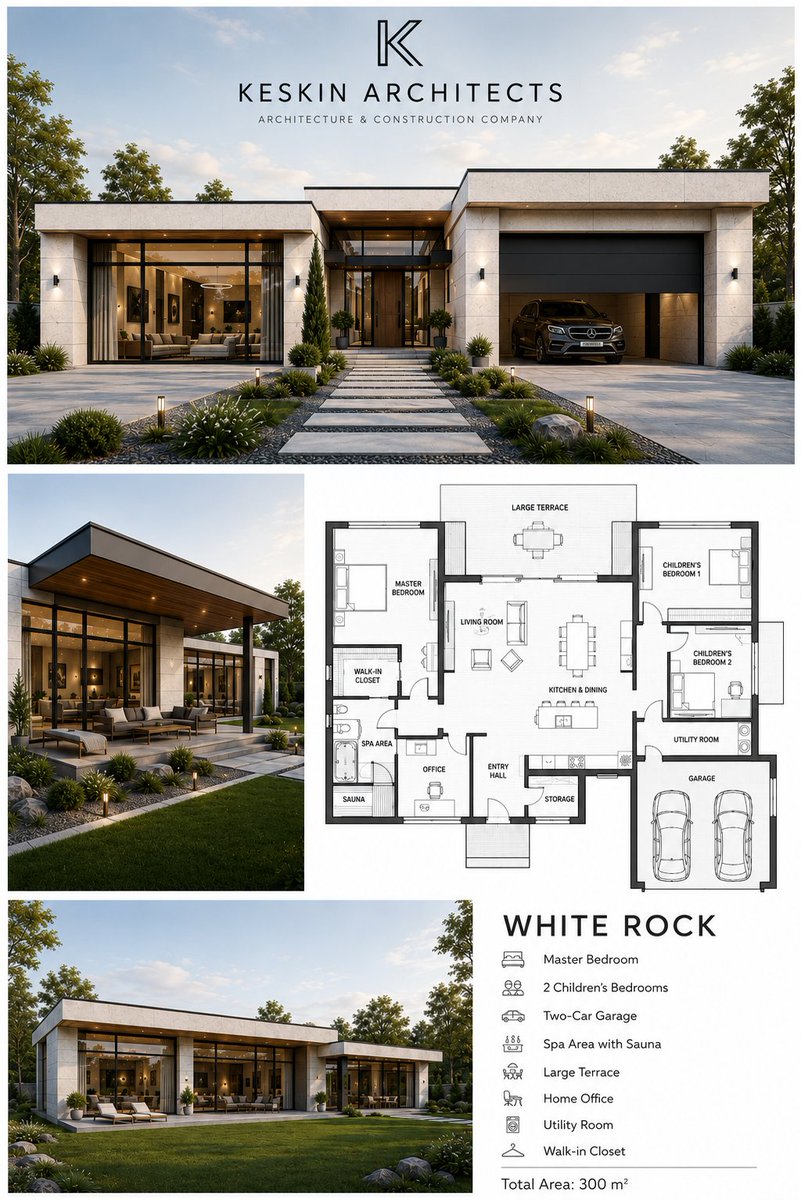
color_palette · white-minimalcomposition · multi-panellighting · natural-daylightmood · elegantsubject_type · architecture-interiorsubject_type · diagram-document
提示词(原文,逐字保留)
{
"objective": "Create a premium architectural presentation board in English, featuring a modern single-story luxury houseG with supporting floor plan and additional exterior views, styled like a professional architecture portfolio",
"aspect_ratio": "3:4",
"composition": {
"layout": "editorial architecture board",
"sections": [
"top: main hero exterior render",
"middle: floor plan (right) + secondary exterior (left)",
"bottom: additional exterior render + project description text"
],
"balance": "clean white margins, structured grid layout"
},
"top_section": {
"type": "hero render",
"content": {
"architecture": "modern single-story luxury house",
"features": [
"flat roof with extended overhangs",
"large floor-to-ceiling glass windows",
"integrated garage with car visible",
"clean geometric volumes"
],
"materials": [
"light stone or concrete walls",
"dark window frames",
"glass panels",
"minimal wood accents"
]
},
"branding": {
"logo": "minimal architectural logo centered top",
"text": "KESKIN ARCHITECTS",
"subtitle": "ARCHITECTURE & CONSTRUCTION COMPANY"
},
"environment": {
"setting": "suburban landscaped plot",
"elements": [
"green lawn",
"stone pathways",
"small outdoor lights",
"trees and shrubs"
]
},
"camera": {
"angle": "front wide architectural shot",
"lens": "24–35mm"
}
},
"middle_section": {
"left_image": {
"type": "secondary exterior render",
"view": "angled side perspective showing terrace",
"details": [
"covered patio",
"outdoor seating",
"landscaping integration"
]
},
"right_image": {
"type": "2D floor plan",
"style": {
"background": "white or light gray",
"lines": "clean black/gray architectural lines",
"labels": "all in English"
},
"content": [
"master bedroom",
"2 children's bedrooms",
"living room",
"kitchen & dining",
"office",
"spa/sauna area",
"storage/utility",
"walk-in closet",
"garage for 2 cars",
"large terrace"
],
"constraint": "floor plan must match the house layout logically"
}
},
"bottom_section": {
"left_image": {
"type": "wide exterior render",
"view": "rear or angled garden view",
"details": [
"large glass facade",
"open lawn",
"minimal landscaping"
]
},
"right_text_block": {
"title": "WHITE ROCK",
"features": [
"Master Bedroom",
"2 Children's Bedrooms",
"Two-Car Garage",
"Spa Area with Sauna",
"Large Terrace",
"Home Office",
"Utility Room",
"Walk-in Closet"
],
"total_area": "Total Area: 300 m²",
"language": "English only"
}
},
"visual_style": {
"genre": "architectural portfolio",
"color_palette": [
"white",
"light gray",
"soft beige",
"natural green"
],
"quality": "high-end, clean, minimal"
},
"lighting": {
"style": "soft daylight",
"effect": "realistic shadows, natural reflections"
},
"typography": {
"style": "modern sans-serif",
"language": "strictly English",
"layout": "clean and readable"
},
"quality_targets": {
"look": "professional architecture presentation board",
"feel": "luxury, minimal, modern",
"clarity": "all elements clearly visible and organized"
},
"negative_constraints": [
"no non-English text",
"no cluttered layout",
"no unrealistic architecture",
"no mismatched floor plan",
"no over-saturated colors"
]
}
中文译文
{
"目标": "创建一个高级英文建筑展示板,展示一栋现代单层豪华住宅,包含配套平面图和额外外部景观,风格类似专业建筑作品集",
"宽高比": "3:4",
"构图": {
"布局": "社论式建筑展示板",
"分区": [
"顶部:主建筑外景渲染图",
"中部:平面图(右侧)+ 次要外景(左侧)",
"底部:额外外景渲染图 + 项目描述文本"
],
"平衡": "干净的白色边距,结构化网格布局"
},
"顶部区域": {
"类型": "主视觉渲染图",
"内容": {
"建筑": "现代单层豪华住宅",
"特点": [
"带有延伸悬挑的平屋顶",
"大型落地玻璃窗",
"集成车库,可见车辆",
"简洁几何体块"
],
"材料": [
"浅色石材或混凝土墙面",
"深色窗框",
"玻璃面板",
"简约木材装饰"
]
},
"品牌标识": {
"logo": "顶部居中的简约建筑logo",
"文字": "KESKIN ARCHITECTS",
"副标题": "ARCHITECTURE & CONSTRUCTION COMPANY"
},
"环境": {
"场景": "郊区景观地块",
"元素": [
"绿色草坪",
"石板小径",
"小型户外灯",
"树木和灌木"
]
},
"相机": {
"角度": "正面宽幅建筑拍摄",
"镜头": "24–35mm"
}
},
"中部区域": {
"左侧图片": {
"类型": "次要外部渲染图",
"视角": "展示露台的倾斜侧视角",
"细节": [
"有顶庭院",
"户外座椅",
"景观融合"
]
},
"右侧图片": {
"类型": "二维平面图",
"风格": {
"背景": "白色或浅灰色",
"线条": "干净的黑/灰色建筑线条",
"标注": "全部使用英文"
},
"内容": [
"主卧室",
"2间儿童房",
"客厅",
"厨房和餐厅",
"办公室",
"水疗/桑拿区",
"储物/杂物间",
"步入式衣帽间",
"两车位车库",
"大型露台"
],
"约束": "平面图必须逻辑上符合住宅布局"
}
},
"底部区域": {
"左侧图片": {
"类型": "宽幅外部渲染图",
"视角": "后部或倾斜花园视角",
"细节": [
"大型玻璃幕墙",
"开阔草坪",
"简约景观设计"
]
},
"右侧文本块": {
"标题": "WHITE ROCK",
"特点": [
"主卧室",
"两间儿童房",
"两车位车库",
"带桑拿的水疗区",
"大型露台",
"家庭办公室",
"杂物间",
"步入式衣帽间"
],
"总面积": "总面积:300 平方米",
"语言": "仅使用英文"
}
},
"视觉风格": {
"类型": "建筑作品集",
"调色板": [
"白色",
"浅灰色",
"柔米色",
"自然绿色"
],
"质感": "高端、干净、简约"
},
"灯光": {
"风格": "柔和日光",
"效果": "真实阴影,自然反射"
},
"排版": {
"风格": "现代无衬线字体",
"语言": "严格使用英文",
"布局": "干净易读"
},
"质量目标": {
"外观": "专业建筑展示板",
"感觉": "豪华、简约、现代",
"清晰度": "所有元素清晰可见,布局有序"
},
"负面约束": [
"禁止非英文文本",
"禁止杂乱布局",
"禁止不切实际的建筑",
"禁止布局不匹配的平面图",
"禁止过饱和颜色"
]
}
来源与署名
原文由 @craftian_keskin 发布在 X:查看原推文。 本页逐字保留原文并提供机器翻译的中文解读;版权归原作者所有。
同工具的更多提示词
- 城市涂鸦时尚运动——艾莎与雪宝版 图像类型 高级街头时尚海报,奢华时尚编辑宣传活动,以两位主角为特色的现代都市时尚广告:艾莎与雪宝被重新塑造为高级时尚街头潮流…@ShamiWeb3
- 滑板鞋(Z世代/张扬风格)🛹 使用GPT image 2创作,来自@lilidiai 提示词 - 一张张扬的Z世代广告海报,画面主体是一个彩色头发的十几岁滑板…@Strength04_X
- 超写实深色剪影人像:一位时髦年轻女性的侧轮廓造型,纯黑色背景,突出头发和下颌线条的戏剧性轮廓光,佩戴时尚潮流太阳镜,数码单反摄影风格,超高清8K,逼真面部轮廓…@XSydneyFan
- ChatGPT Image 2 风格: 现代编辑类信息图与电影感旅行海报美学相融合。 将传统的日式美术指导与现代 UI 风格的信息设计相结合。 超精细、锐利、…@Ankit_patel211
- “创建皮克斯3D风格角色设定表。干净白色背景。两个角色并排摆放,带有清晰分隔线。顶部是粗毛笔刷风格标题:CHAD VS THE GYM MIRROR(查德对决…@TechieBySA
- GPT Image 2 产品拆解提示词: 创建一个 16:9 比例的高级产品拆解展板,展示一款原创的自主桌面键盘产品。 【产品 (PRODUCT)】: 自带打…@aimikoda