使用 GPT Image 2 在 ChatGPT 上制作足球场信息图
分享链接 · https://openimages.ajiang.me/p/2056209800627974490/
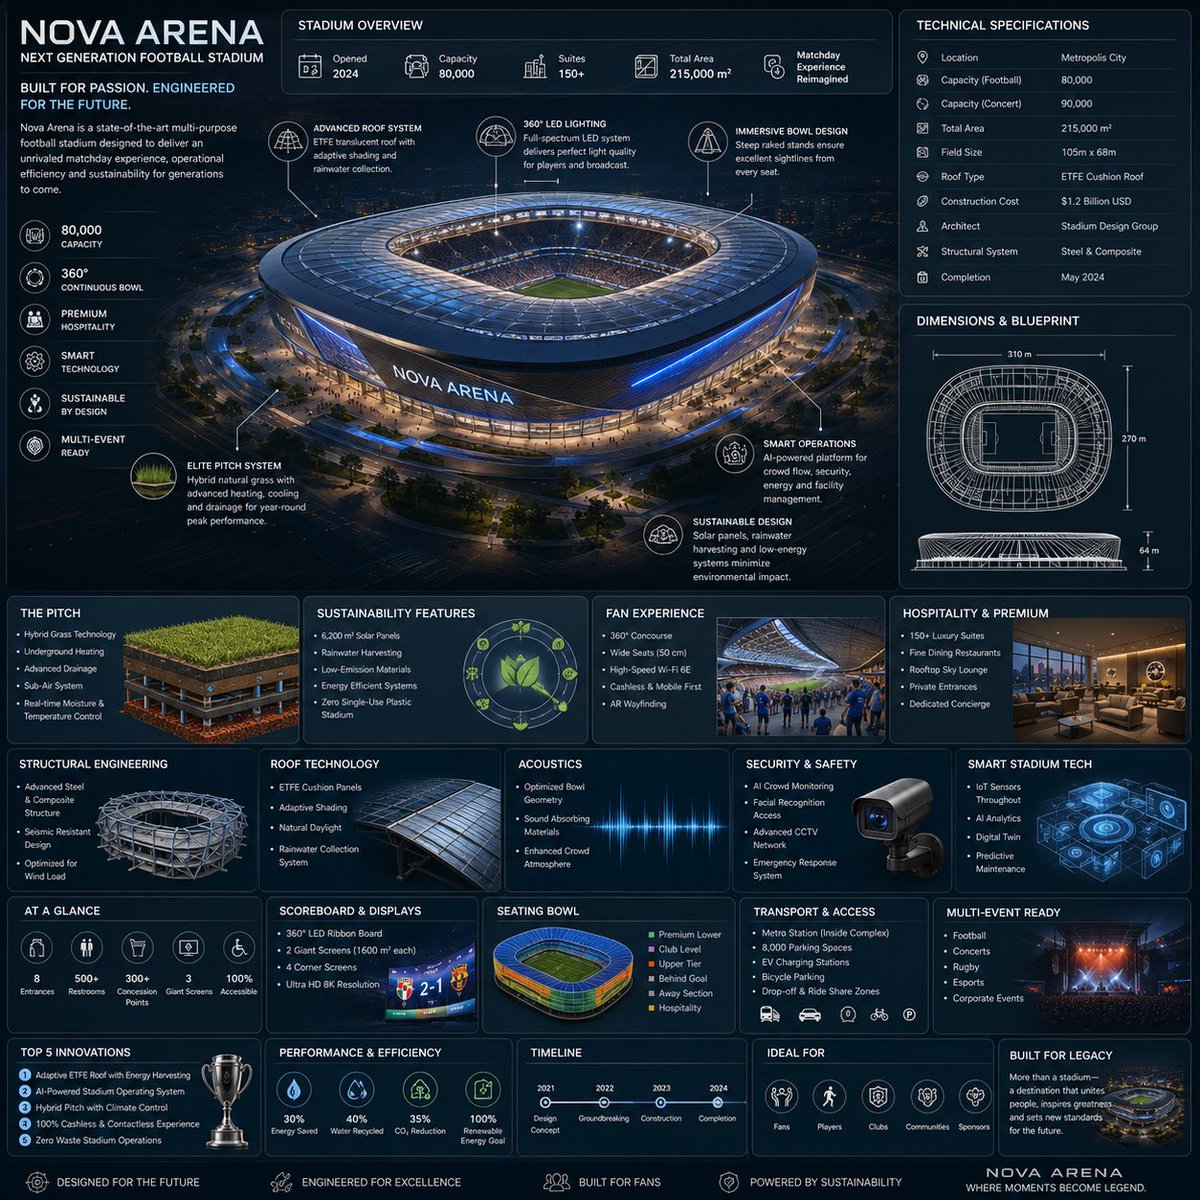
color_palette · cool-tonescolor_palette · dark-moodycomposition · aerial-viewcomposition · multi-panelquality_flags · embedded-textquality_flags · typography-heavy
提示词(原文,逐字保留)
Infographics of a Football stadium using GPT Image 2 on ChatGPT
Prompt;
Create a premium square “reference-style sports architecture infographic” centered around a futuristic modern football stadium called the {STADIUM_NAME}, designed as a beautifully curated stadium-engineering handbook page rather than a sports advertisement poster.
The composition should feel like a modern visual encyclopedia mixed with an elite stadium-design field guide and high-end editorial infographic system.
Visual Direction:
• 1:1 square composition
• Dark premium architectural-tech background with subtle blueprint textures, stadium schematics, and cinematic city-light overlays
• Elegant palette using deep navy, matte black, steel blue, titanium silver, and glowing electric-blue accents
• Refined editorial typography hierarchy with modern sports-engineering aesthetics
• Rounded modular information cards with clean spacing
• Gentle realistic reflections and premium HUD-style dividers
• Minimal sports infrastructure iconography
• Extremely detailed central stadium render viewed in dramatic aerial three-quarter perspective during nighttime match lighting
• Thin precision annotation lines pointing toward structural systems and smart-stadium technologies
• Clean, organized “knowledge-first” layout with high information density but breathable spacing
Main Subject Presentation:
A stunning ultra-detailed realistic render of the {STADIUM_NAME} placed at the center, featuring illuminated seating bowls, glowing LED façade lighting, retractable roof systems, realistic crowd ambience, premium landscaping, advanced pitch engineering, and world-class architectural realism.
Surround the stadium with scientific and engineering callouts explaining:
• retractable roof technology
• LED lighting systems
• seating bowl acoustics
• pitch and drainage engineering
• structural steel framework
• crowd management systems
• smart surveillance & security
• sustainability systems
• transport and accessibility integration
• digital fan-experience technology
Include modular infographic sections such as:
• Stadium Overview
• Technical Specifications
• Dimensions & Blueprint Views
• Seating Capacity & Bowl Design
• Pitch Engineering System
• Structural & Roof Technology
• Smart Stadium Infrastructure
• Fan Experience & Hospitality
• Security & Safety Systems
• Sustainability Features
• Transportation & Access Planning
• Acoustics & Audio Systems
• Matchday Operations Workflow
• Multi-Event Capability
• Construction Timeline
• “Top 5 Innovations” section
• Built for Legacy & Future Expansion
Add small premium visualization modules like:
• stadium blueprint diagrams
• seating-distribution graphics
• roof-opening mechanism visuals
• sustainability performance charts
• crowd-flow maps
• transport integration diagrams
• smart surveillance graphics
• pitch-layer cutaway illustrations
• acoustics waveform displays
• aerial site-plan schematics
Style Keywords:
“premium stadium architecture encyclopedia”
“editorial sports infrastructure handbook”
“high-end football stadium infographic”
“scientific sports architecture poster”
“museum-quality stadium reference page”
“modular sports-engineering knowledge system”
“clean architectural editorial design”
“ultra-detailed stadium visualization”
Avoid:
• generic sports advertisements
• cartoon football aesthetics
• cluttered sponsor-heavy layouts
• unrealistic sci-fi fantasy stadiums
• excessive neon cyberpunk overload
• chaotic crowd-focused compositions
The final result should resemble a professionally published sports-architecture reference-book page created for architects, engineers, football fans, stadium planners, designers, and educational infrastructure archives.
中文译文
使用 GPT Image 2 在 ChatGPT 上制作足球场信息图
提示词;
创建一个高级的方形“参考风格体育建筑信息图”,主题是一座名为 {STADIUM_NAME} 的未来主义现代足球场,设计为精心策划的球场工程手册页面,而非体育广告海报。
整体构图应融合现代视觉百科全书、精英球场设计现场指南与高端编辑信息图系统,营造出百科全书式的氛围。
视觉方向:
• 1:1 方形构图
• 深色高级建筑科技背景,带有微妙的蓝图纹理、球场示意图和电影级城市灯光叠层
• 优雅的配色,采用深海军蓝、哑光黑、钢蓝、钛银与发光的电蓝色点缀
• 精致的编辑型字体层级,呈现现代体育工程美学
• 圆润的模块化信息卡片,留白整洁
• 柔和逼真的反射与高级 HUD 风格分隔线
• 极简的体育基础设施图标体系
• 极其精细的中心球场渲染,采用戏剧性的夜间比赛灯光下的高空三分之四透视视角
• 纤细精确的注释线,指向结构系统与智能球场技术
• 整洁有序的“知识优先”布局,信息密度高但留白透气
主体呈现:
一座令人惊叹的超精细逼真渲染的 {STADIUM_NAME} 置于画面中央,配有发光的观众席碗、闪耀的 LED 立面照明、可开合屋顶系统、逼真的观众氛围、高级景观、先进的草皮工程与世界级的建筑真实感。
围绕球场布置科学与工程注解,说明:
• 可开合屋顶技术
• LED 照明系统
• 观众席碗声学
• 草皮与排水工程
• 结构钢框架
• 人流管理系统
• 智能监控与安防
• 可持续系统
• 交通与无障碍衔接
• 数字球迷体验技术
包含模块化信息图版块,例如:
• 球场概览
• 技术规格
• 尺寸与蓝图视图
• 座位容量与碗形设计
• 草皮工程系统
• 结构与屋顶技术
• 智能球场基础设施
• 球迷体验与贵宾接待
• 安防与安全系统
• 可持续特性
• 交通与出入规划
• 声学与音频系统
• 比赛日运营流程
• 多活动承办能力
• 建造时间线
• “前 5 大创新”版块
• 为传承与未来扩建而建
添加小型高级可视化模块,例如:
• 球场蓝图示意图
• 座位分布图
• 屋顶开启机构可视化
• 可持续性能图表
• 人流热力图
• 交通衔接示意图
• 智能监控图形
• 草皮分层剖面图
• 声学波形显示
• 空中总平面示意图
风格关键词:
“高级球场建筑百科全书”
“编辑型体育基础设施手册”
“高端足球场信息图”
“科学型体育建筑海报”
“博物馆级球场参考页”
“模块化体育工程知识系统”
“简洁建筑编辑设计”
“超精细球场可视化”
避免:
• 通用体育广告
• 卡通足球美学
• 杂乱且赞助商密集的版面
• 不切实际的科幻奇幻球场
• 过度的霓虹赛博朋克元素
• 混乱以观众为中心的构图
最终成品应像专业出版的体育建筑参考书页面,面向建筑师、工程师、足球迷、球场规划师、设计师与教育基础设施档案馆。
来源与署名
原文由 @j_smeaton99 发布在 X:查看原推文。 本页逐字保留原文并提供机器翻译的中文解读;版权归原作者所有。
同工具的更多提示词
- 创建一张竖版高级可收藏足球贴纸卡,内容只有阿尔伯特·爱因斯坦(Albert Einstein)的脸。将人物变身成可爱的 3D 萌系 Q 版(chibi)角色…@harboriis
- 未来感超高端广告海报,主题为川崎 Ninja H2R,设计风格如同世界级 Behance 平面设计作品展示。黑暗电影感地下隧道,带有光滑湿润地面反射,戏剧性的…@obsidian_fr1
- 创建一张超精细的宝可梦电影级海报,画面中是年轻的男性宝可梦冠军以侧轮廓自信站立,手持精灵球。该年轻男子的五官、肤色和发型与上传照片高度匹配,保持与参考图片高度…@Shorelyn_
- 一个年轻男子独自站在摄影棚中,黑暗里数百道模糊的相机闪光灯环绕着他。他的表情不是自信,而是疲惫。 在他身后站着一个巨大的、半透明版本的自己,正对着无形的相机挤…@Sheldon056
- GPT Image 2 vs Midjourney v8.1 书房砚台旁 / Study with Inkstone Prompt 👇👇👇 ▸ GPT Ima…@ToroJushiAi
- GPT Image 2 on ChatGPT 提示词; 时尚蓝图概念页,以参考图中的同一女孩为角色,保持完全相同的面部特征、柔和的韩系美学风格、自然的肤色以及…@mehvishs25