{
分享链接 · https://openimages.ajiang.me/p/2041601844712005889/
camera_lens · 35mm-filmcolor_palette · dark-moodycomposition · high-anglecomposition · multi-panellighting · golden-hourlighting · soft-light
提示词(原文,逐字保留)
{
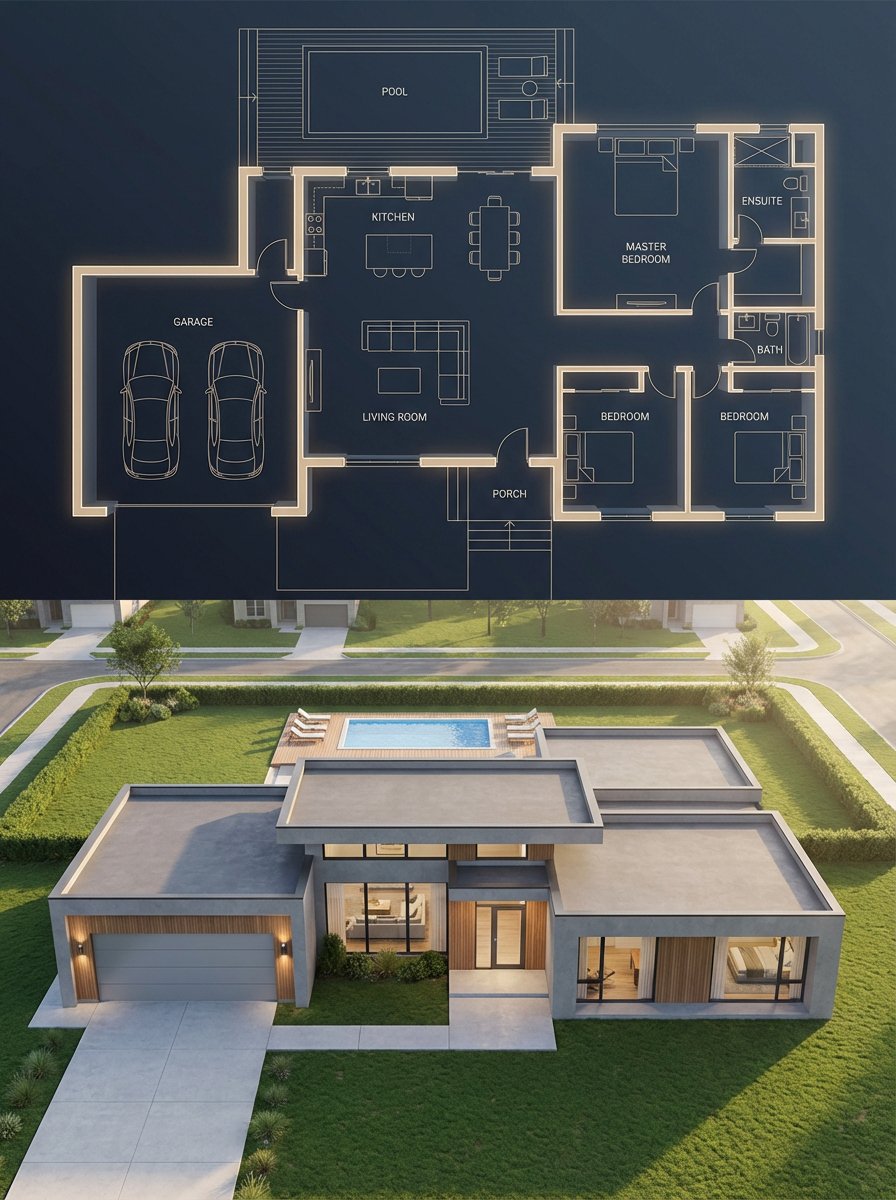
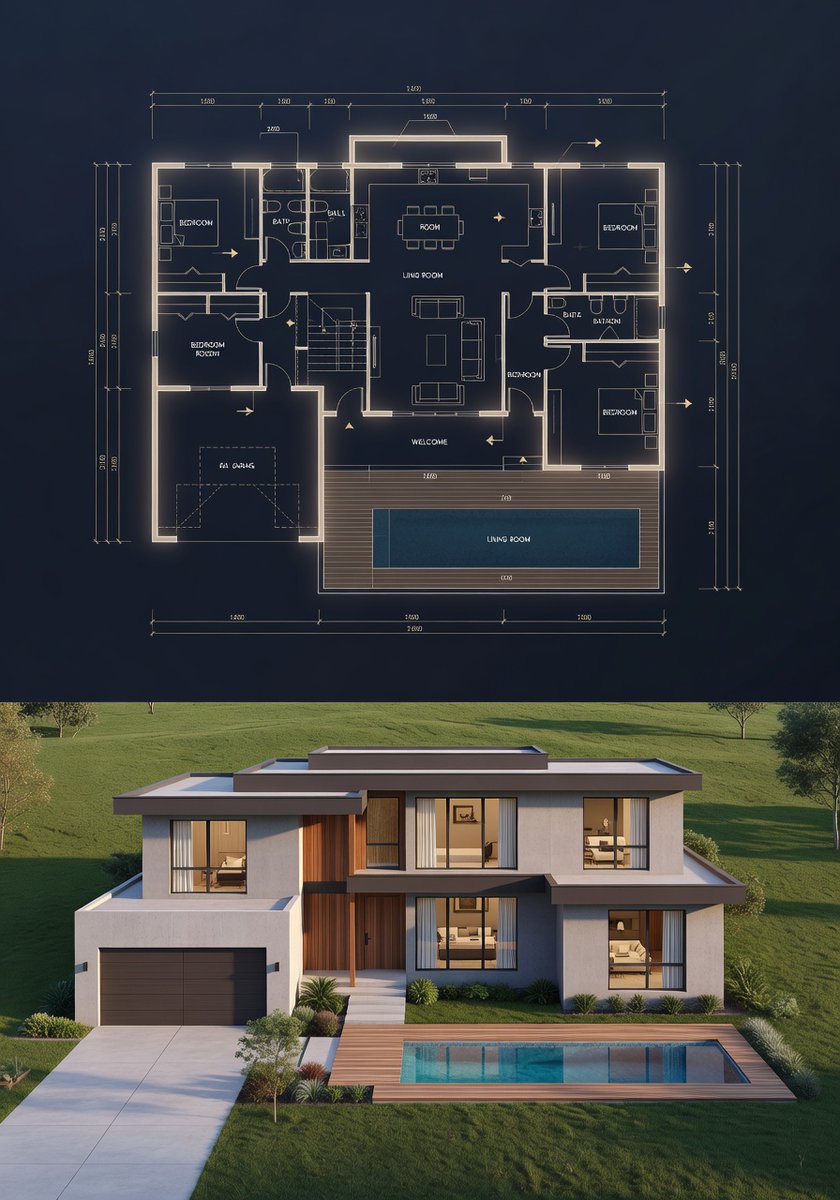
"objective": "Create a split architectural visualization where the top is a detailed dark-themed blueprint and the bottom is a photorealistic house that matches the blueprint EXACTLY",
"aspect_ratio": "3:4",
"composition": {
"layout": "vertical split",
"top_section": "blueprint",
"bottom_section": "realistic render",
"alignment": "perfect structural correspondence between both sections"
},
"top_section": {
"type": "architectural blueprint",
"style": "dark luxury blueprint (similar to reference image 2)",
"visual_style": {
"background": "deep navy / charcoal blue",
"lines": "thin glowing beige/gold lines",
"walls": "slightly extruded 3D effect",
"labels": "clean modern sans-serif",
"lighting": "soft ambient glow"
},
"content": {
"rooms": [
"3 bedrooms (left, right, bottom-right)",
"central living room",
"kitchen + dining (top center)",
"2 bathrooms",
"garage (left side connected)",
"front porch",
"backyard pool with deck"
],
"details": [
"furniture outlines (beds, sofa, dining table)",
"door swings and openings",
"window placements",
"circulation paths",
"exact proportions and spacing"
]
}
},
"bottom_section": {
"type": "photorealistic house render",
"constraint": "MUST MATCH THE BLUEPRINT EXACTLY — no added, removed, or shifted rooms",
"architecture": {
"style": "modern single-story house",
"roof": "flat layered roof",
"materials": [
"smooth concrete walls",
"wood panel accents",
"large glass windows"
]
},
"layout_mapping_rules": [
"garage must be on the left side exactly as blueprint",
"main entrance aligned with living room",
"pool positioned in backyard matching blueprint dimensions",
"window placements correspond to each room location",
"bedroom volumes visible externally in correct positions"
],
"environment": {
"setting": "suburban neighborhood",
"elements": [
"green lawn",
"minimal landscaping",
"clean driveway leading to garage",
"pool deck matching blueprint footprint"
]
},
"lighting": {
"time": "golden hour",
"style": "soft natural light with realistic shadows"
},
"camera": {
"angle": "slightly elevated front perspective",
"lens": "35mm architectural view"
}
},
"consistency_rules": [
"room positions must be identical between blueprint and render",
"no extra structures added in render",
"all doors and windows must align logically",
"pool size and placement must match exactly",
"garage placement must match blueprint"
],
"style": {
"top": "architectural visualization (dark premium)",
"bottom": "photorealistic modern house",
"overall": "clean, high-end architectural presentation"
},
"negative_constraints": [
"no mismatch between blueprint and render",
"no extra rooms",
"no fantasy elements",
"no unrealistic proportions",
"no cluttered environment"
]
}
> QT @craftian_keskin:
> House design Blueprint and 3D render.
>
> Nano Banana Pro vs Chat GPT. Who Wins?
>
> PHOTO: https://pbs.twimg.com/media/HFI53qKacAExZAm.jpg
> PHOTO: https://pbs.twimg.com/media/HFI54NubgAApKqR.jpg
> https://x.com/craftian_keskin/status/2040757362382798888
中文译文
{
"objective": "创建一个分屏建筑可视化效果,上方是详细的深色主题蓝图,下方是与蓝图完全匹配的真实感房屋",
"aspect_ratio": "3:4",
"composition": {
"layout": "垂直分屏",
"top_section": "蓝图",
"bottom_section": "真实感渲染",
"alignment": "两个部分之间完美的结构对应关系"
},
"top_section": {
"type": "建筑蓝图",
"style": "深色豪华蓝图(类似参考图 2)",
"visual_style": {
"background": "深海军蓝 / 炭蓝色",
"lines": "细发光的米色/金色线条",
"walls": "略微拉伸的 3D 效果",
"labels": "简洁现代的无衬线字体",
"lighting": "柔和的环境光晕"
},
"content": {
"rooms": [
"3 间卧室(左、右、右下)",
"中央客厅",
"厨房 + 餐厅(顶部中央)",
"2 间浴室",
"车库(左侧相连)",
"前廊",
"后院带露台的泳池"
],
"details": [
"家具轮廓(床、沙发、餐桌)",
"门的开合方向和开口",
"窗户位置",
"流线路径",
"精确的比例和间距"
]
}
},
"bottom_section": {
"type": "照片级真实感房屋渲染",
"constraint": "必须与蓝图完全匹配 — 不得添加、移除或移动房间",
"architecture": {
"style": "现代单层住宅",
"roof": "分层平屋顶",
"materials": [
"光滑的混凝土墙面",
"木质装饰板",
"大型玻璃窗"
]
},
"layout_mapping_rules": [
"车库必须严格按照蓝图位于左侧",
"主入口与客厅对齐",
"泳池位于后院,尺寸与蓝图一致",
"窗户位置对应每个房间的位置",
"卧室体量在外部以正确的位置可见"
],
"environment": {
"setting": "郊区住宅区",
"elements": [
"绿色草坪",
"极简景观",
"通向车库的整洁车道",
"泳池露台与蓝图占地面积一致"
]
},
"lighting": {
"time": "黄金时刻",
"style": "柔和的自然光与真实的阴影"
},
"camera": {
"angle": "略仰视的前方视角",
"lens": "35mm 建筑视角"
}
},
"consistency_rules": [
"蓝图与渲染之间的房间位置必须完全一致",
"渲染中不得添加额外的结构",
"所有门窗必须在逻辑上对齐",
"泳池的大小和位置必须完全匹配",
"车库位置必须与蓝图一致"
],
"style": {
"top": "建筑可视化(深色高端)",
"bottom": "照片级真实感现代住宅",
"overall": "简洁、高端的建筑展示"
},
"negative_constraints": [
"蓝图与渲染之间不得有不匹配",
"不得有多余的房间",
"不得有奇幻元素",
"不得有不真实的比例",
"不得有杂乱的环境"
]
}
> 转发 @craftian_keskin:
> 房屋设计蓝图与 3D 渲染。
>
> Nano Banana Pro 对战 Chat GPT。谁更胜一筹?
>
> 照片: https://pbs.twimg.com/media/HFI53qKacAExZAm.jpg
> 照片: https://pbs.twimg.com/media/HFI54NubgAApKqR.jpg
> https://x.com/craftian_keskin/status/2040757362382798888
来源与署名
原文由 @miilesus 发布在 X:查看原推文。 本页逐字保留原文并提供机器翻译的中文解读;版权归原作者所有。
同工具的更多提示词
- 请翻译以下源提示词以供阅读和检索。仅调用一次 translate_prompt。保留 URL、JSON 键、命令标志、括号、占位符、代码和参数值的原文形式。不…@GlenaJenne
- { "prompt": { "subject": { "type": "female", "pose": "坐在地板上,双腿弯曲并稍微交叉到一侧,上身略微后倾…@GlenaJenne
- { "prompt": { "subject": { "type": "female", "pose": "lying on her side on a be…@GlenaJenne
- { "objective": "制作一个3x3的Instagram信息流网格,展示一位有魅力、性感女性在伊斯坦布尔旅行的场景,采用自然的智能手机风格照片"…@craftian_keskin
- 一幅电影感十足的肖像照:一位年轻女子独自坐在地铁站台的长椅上,位于画面中央,直视镜头,表情平静而略带严肃。她身穿一件宽松的深绿色大衣和一件浅色毛衣,1/2 h…@Airijinpei
- { "type": "image_prompt", "description": { "subject": { "main": "提供的参考图像中的女人,作为…@JustBethanyai